01 / From comparison to calibration
A measurement needs a reference.
Shared construction, trade and surveying require reproducible comparisons. Early body-based and object-based measures supplied references but varied between locations. Precision measurement requires both suitable instruments and common standards.
A measurement identifies the quantity, reference and uncertainty. Display resolution, repeatability and agreement with a reference are distinct. A finely divided ruler can expand with temperature; a stable clock can run systematically fast.
Calibration connects an instrument's indications to reference values with stated uncertainties. Traceability carries that connection through a documented chain. It does not make every link perfect. Instead, it makes the limitations inspectable, so a manufacturer, laboratory or surveyor can decide whether the result is good enough for a particular use.
- Shared objects
Make comparison portable
Physical standards allow people to compare lengths without sharing the same body or workshop.
- Optical instruments
Optical comparison
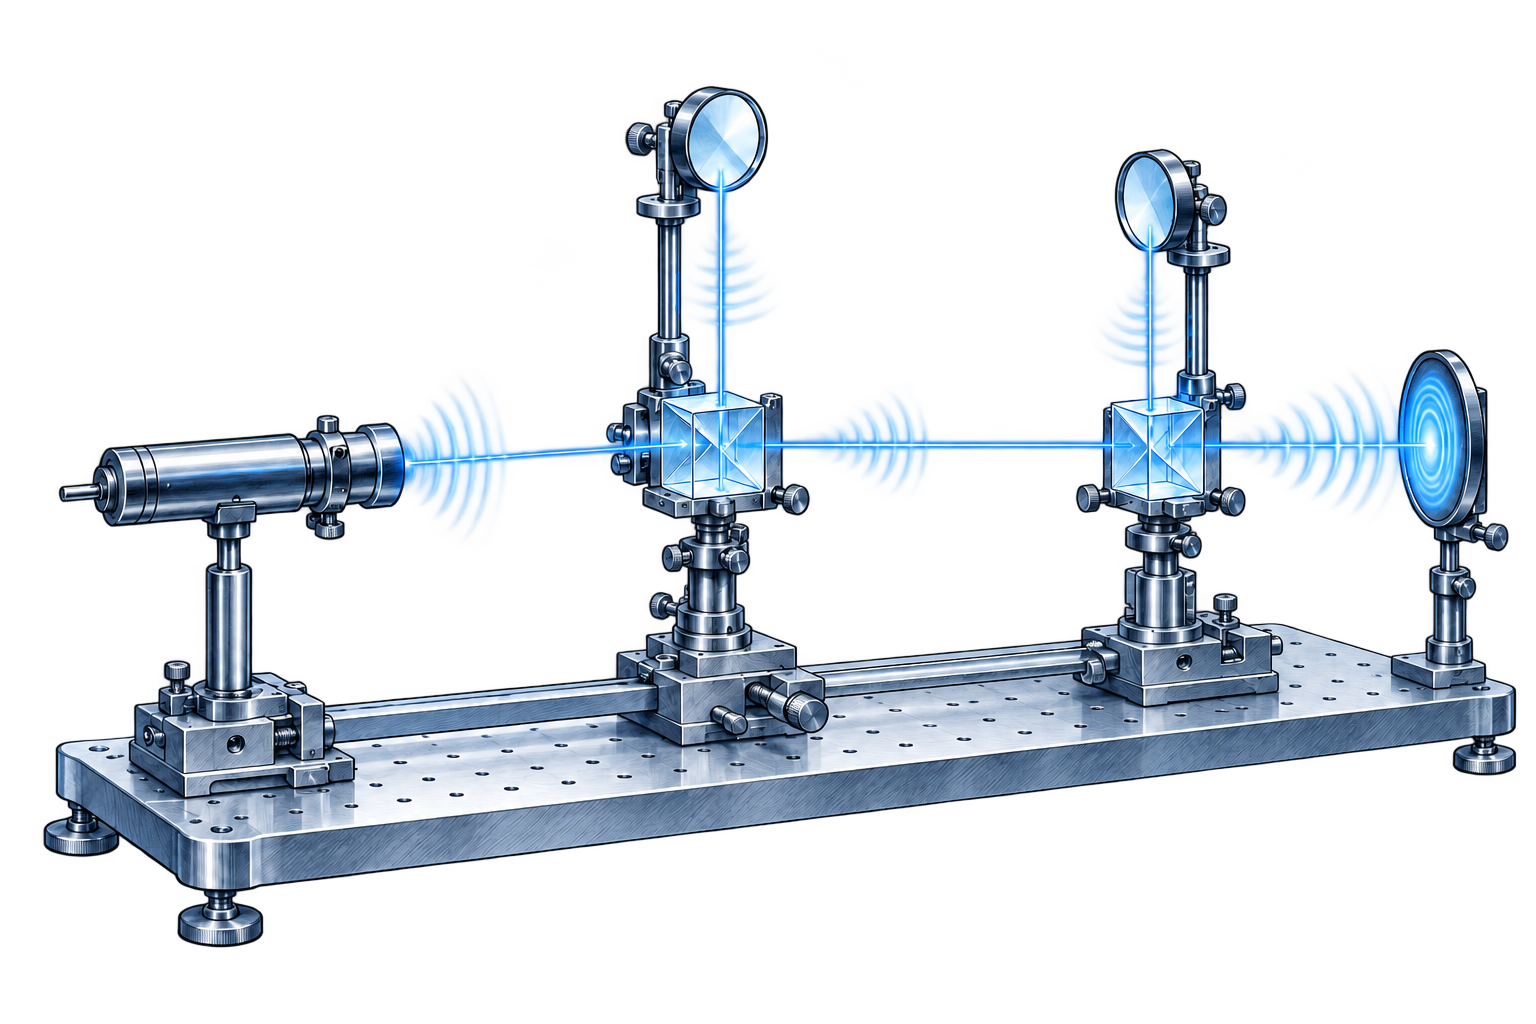
Interference turns a displacement into a change of phase. Environmental control and wavelength knowledge become part of the measurement.
- Constant-based SI
Define, then realize
The metre uses a fixed vacuum light speed and the second. Laboratories still have to realize those definitions experimentally.
Averaging helps one kind of error.
Suppose repeated readings have independent, zero-mean fluctuations. Their mean becomes less variable as the number of readings grows. A persistent calibration offset does not disappear in that average. NIST's treatment of uncertainty makes this distinction operational: identify contributions, describe their distributions and combine them under a measurement model.
That model matters as much as the sensor. If a microscope infers distance from an image, the pixel scale, optical distortion and sample motion may all contribute. If a clock measures a frequency ratio, the environment can shift the atomic transition. An uncertainty budget describes the route from observations to the reported quantity.
The floor beneath the average
- Random contribution
- 4.00
- Combined standard uncertainty
- 4.47
- Combined uncertainty
The Planck length is not a ruler mark.
The SI fixes the numerical value of c at 299,792,458 metres per second. This is a definition of units, not a claim that laboratory length measurements have zero uncertainty. The Planck length, constructed from gravity, quantum mechanics and light speed, is roughly 1.6 × 10⁻³⁵ metres. It identifies a scale relevant to discussions of quantum gravity.
No demonstrated instrument measures a spatial feature at that scale. Nor does dimensional analysis prove that spacetime is made of Planck-sized cubes. An interferometer can detect a tiny change in a large apparatus without resolving an object of the same tiny size. Keeping sensitivity, spatial resolution and theoretical scale separate prevents an impressive experimental result from becoming a false claim about the structure of reality.
Constant-based definitions also improve portability. Different laboratories can realize the same unit through appropriate experiments rather than relying on access to one unique object. Agreement between independent realizations becomes an important check on overlooked effects.
Sources & further reading
Follow the evidence.
- 01BIPM: SI definition of the metre
Authoritative unit definition; experimental realizations retain uncertainty.
- 02NIST: measurement uncertainty
Measurement models and uncertainty evaluation.
- 03CODATA recommended constants, 2022
Primary report for fundamental constants, including Planck units.